Sunset Park
Design Brief:
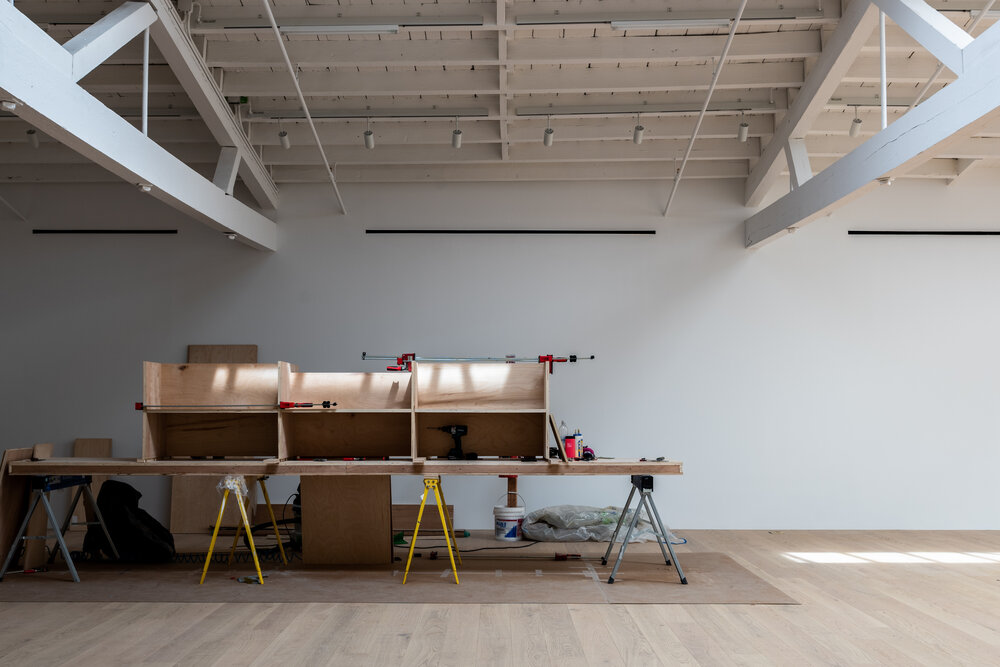
This project transforms a former warehouse into two distinct yet quietly connected artist studios, each approximately 5,000 square feet, stacked in section and calibrated to the rhythms of making.
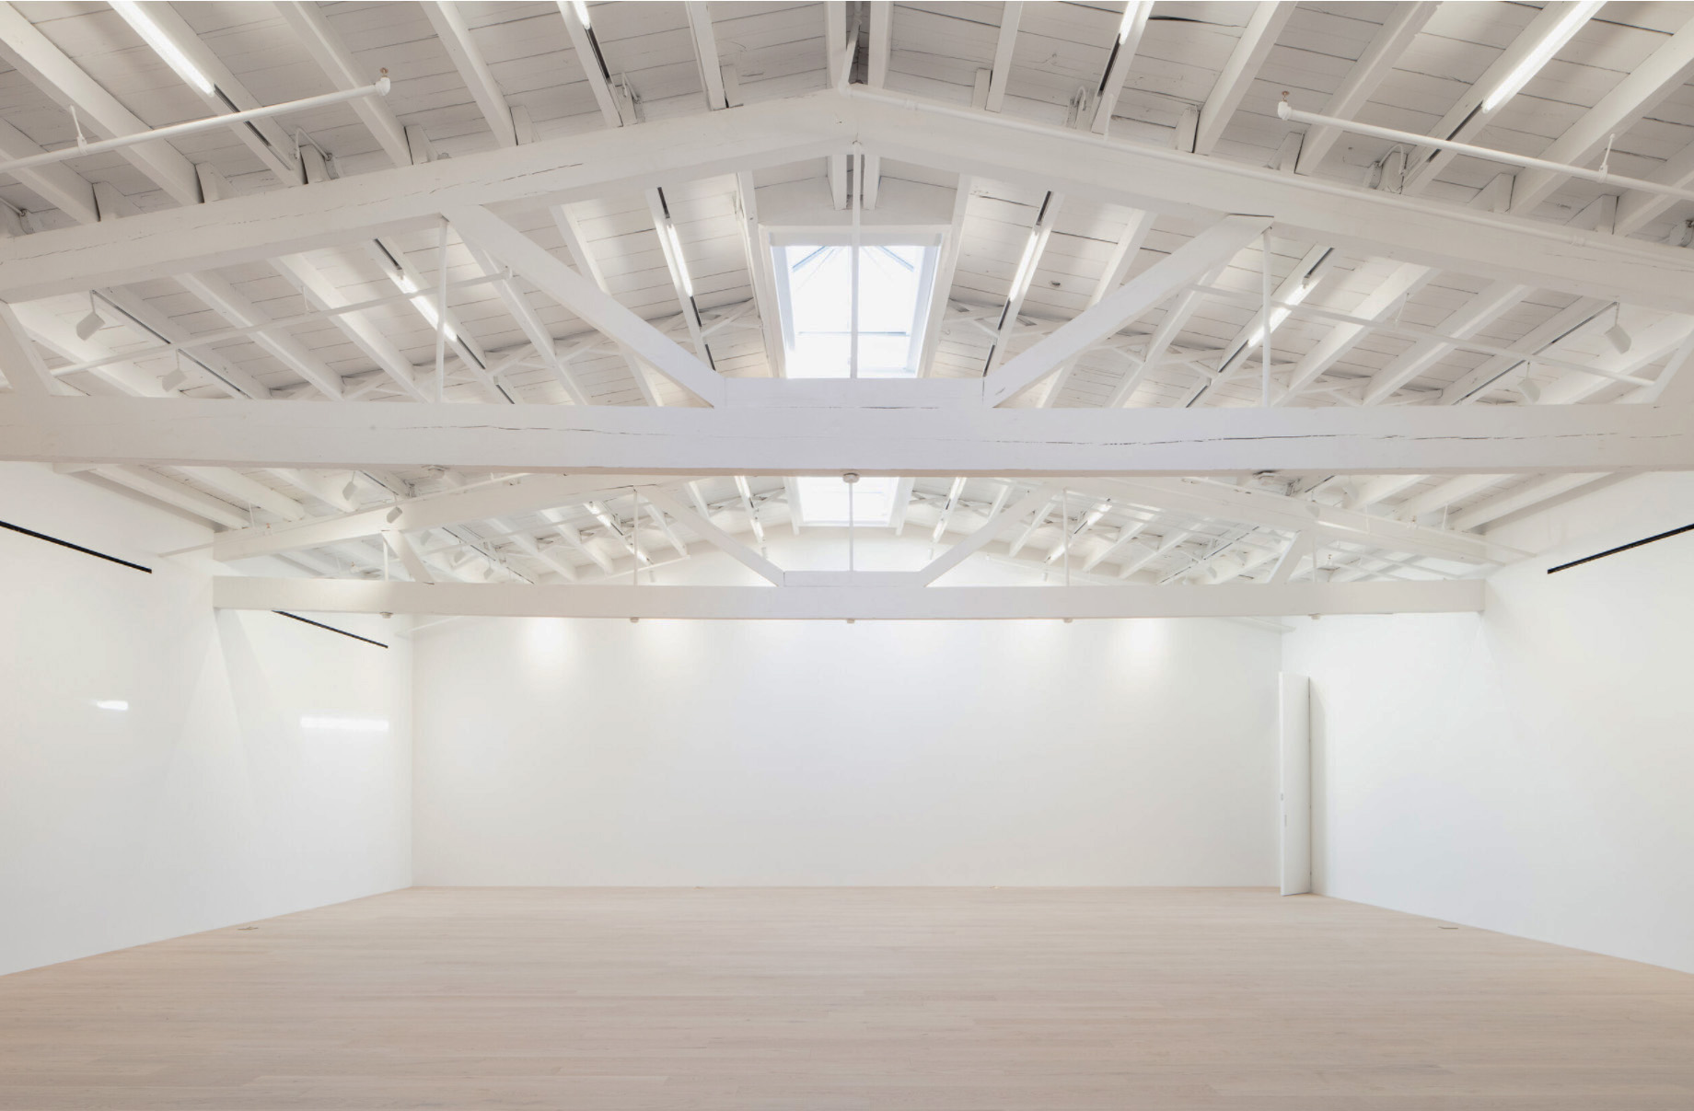
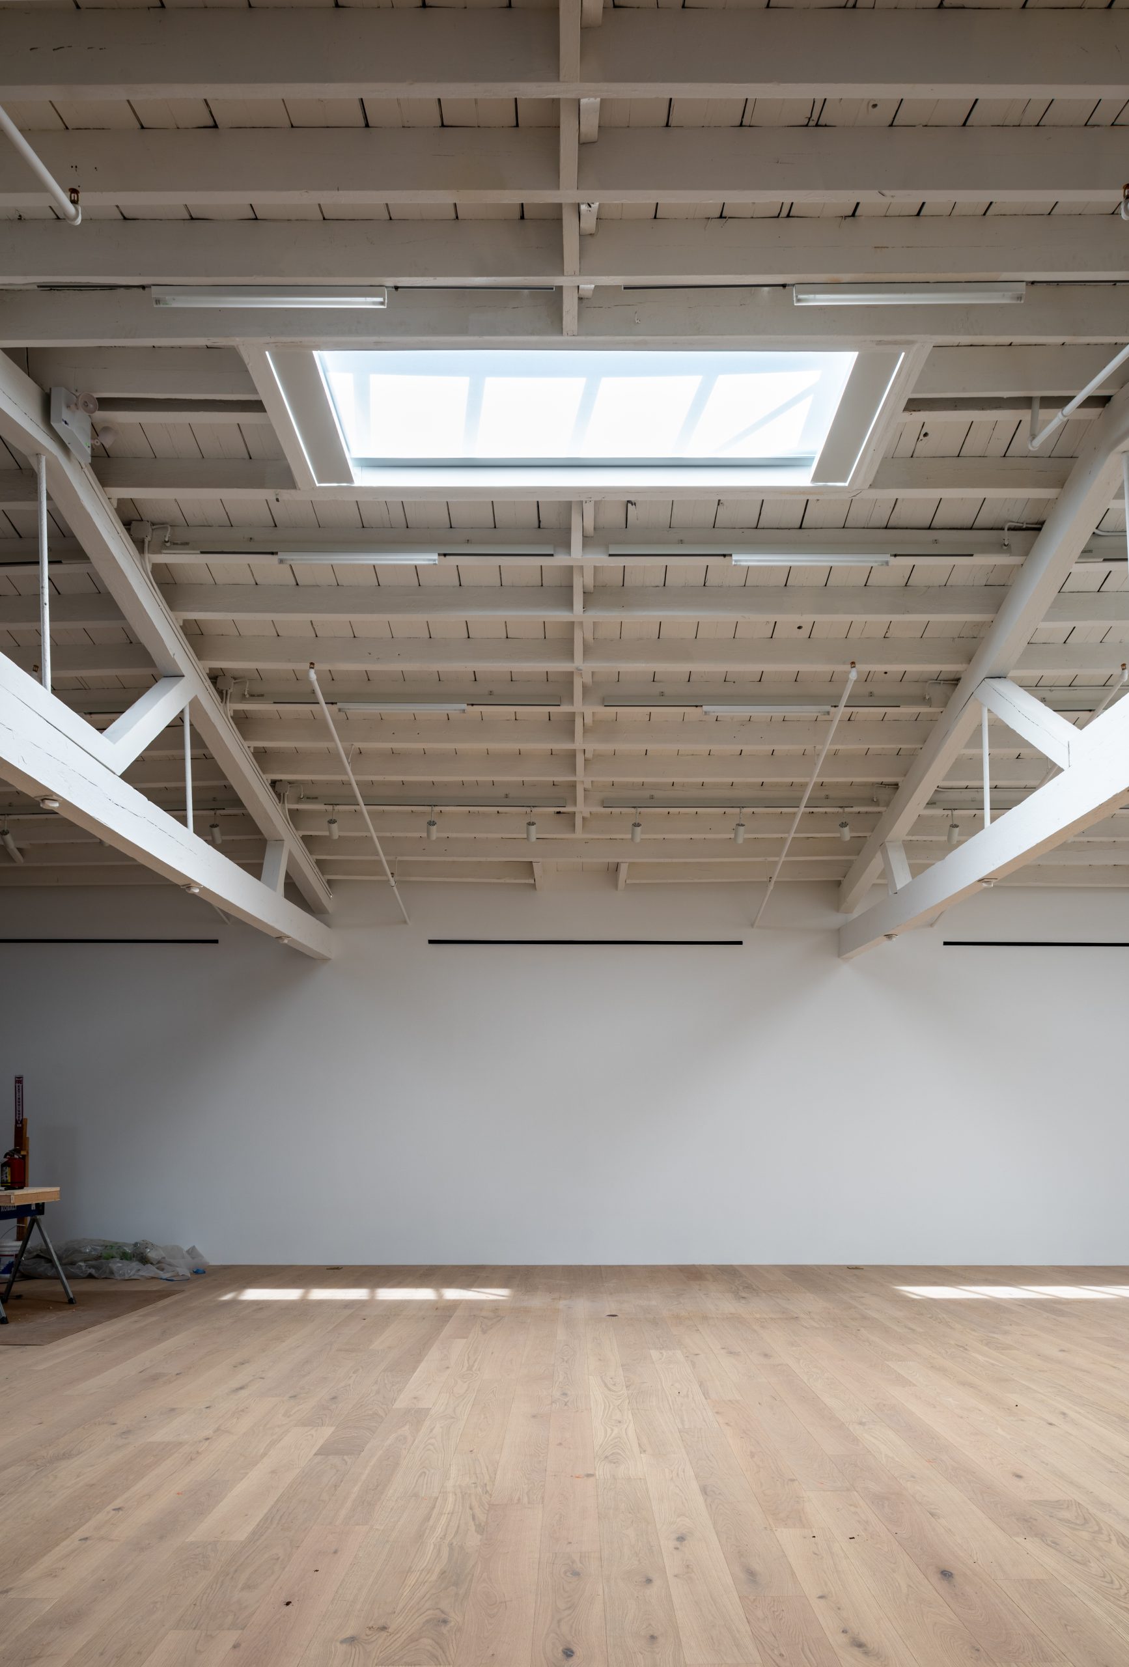
The upper level is dedicated to painting. Large central skylights wash the space with diffuse daylight, supplemented by gallery-grade lighting that allows the artist to work with precision regardless of time or season. The volume is deliberately spare—white planes, existing 50’ ceiling trusses, restrained modern detailing, and a clear structural order—so that color, surface, and gesture belong entirely to the work in progress. As well as to the dance of the artist with her work.
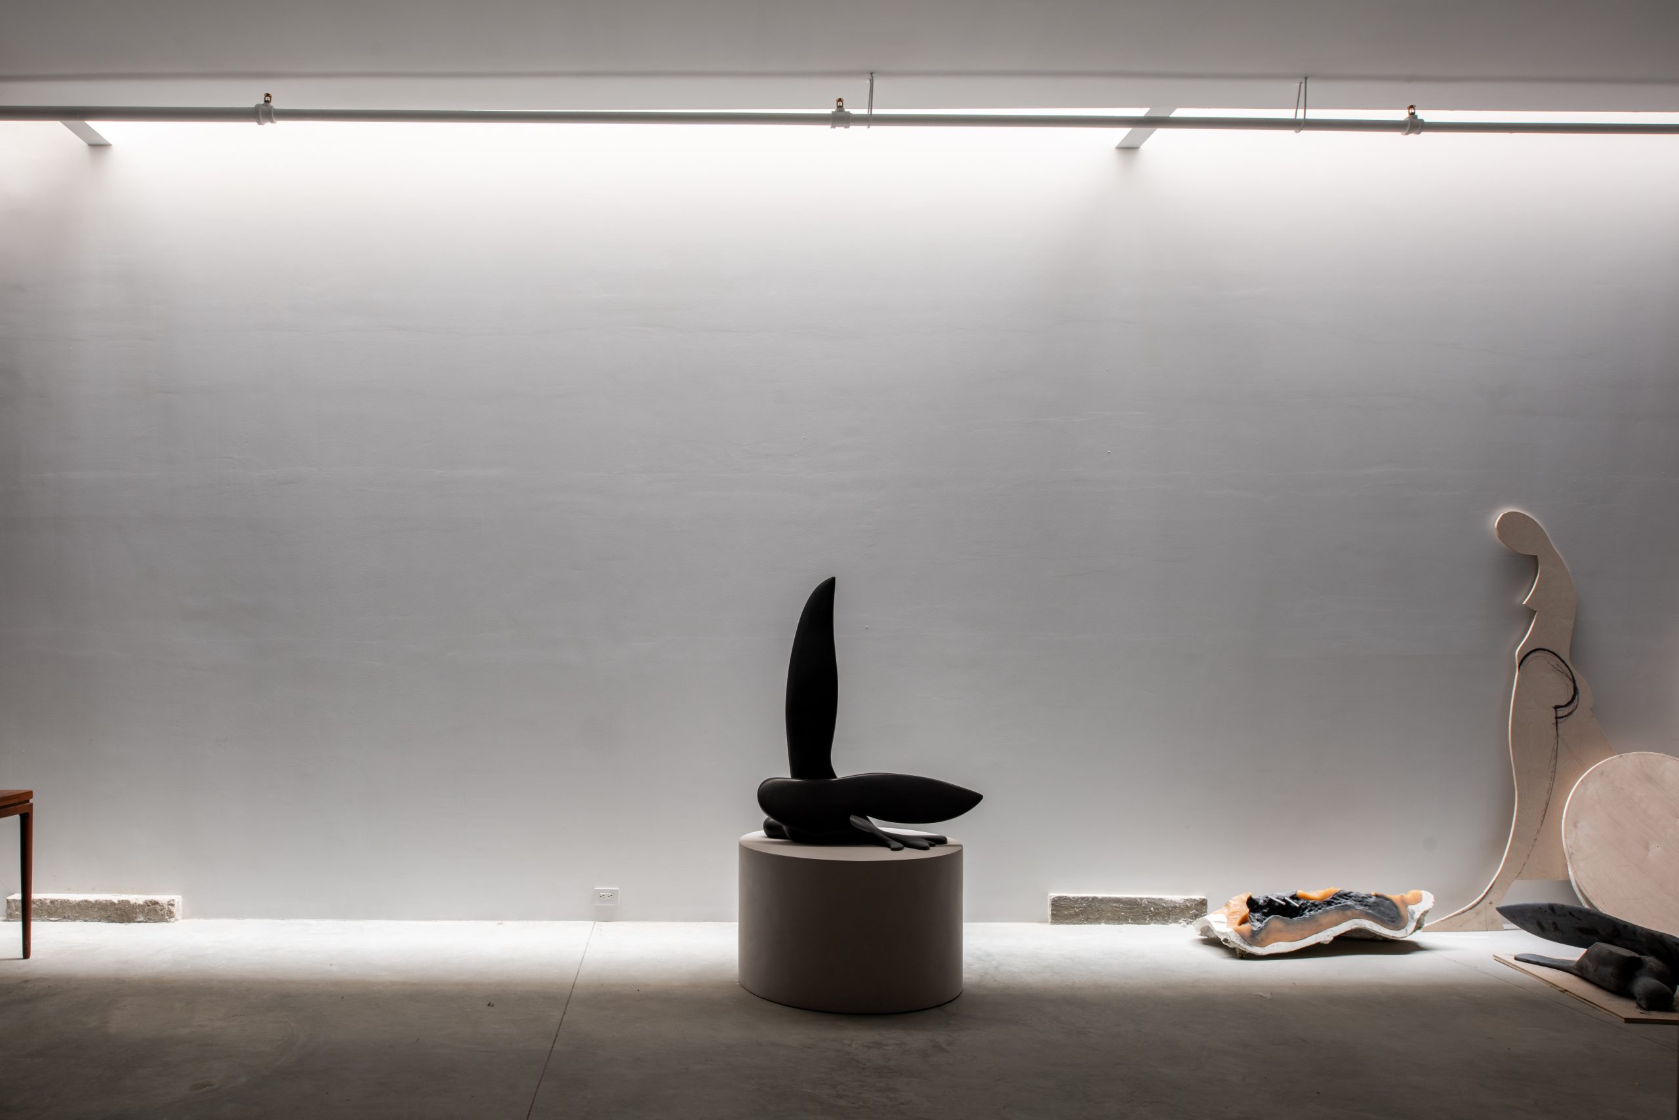
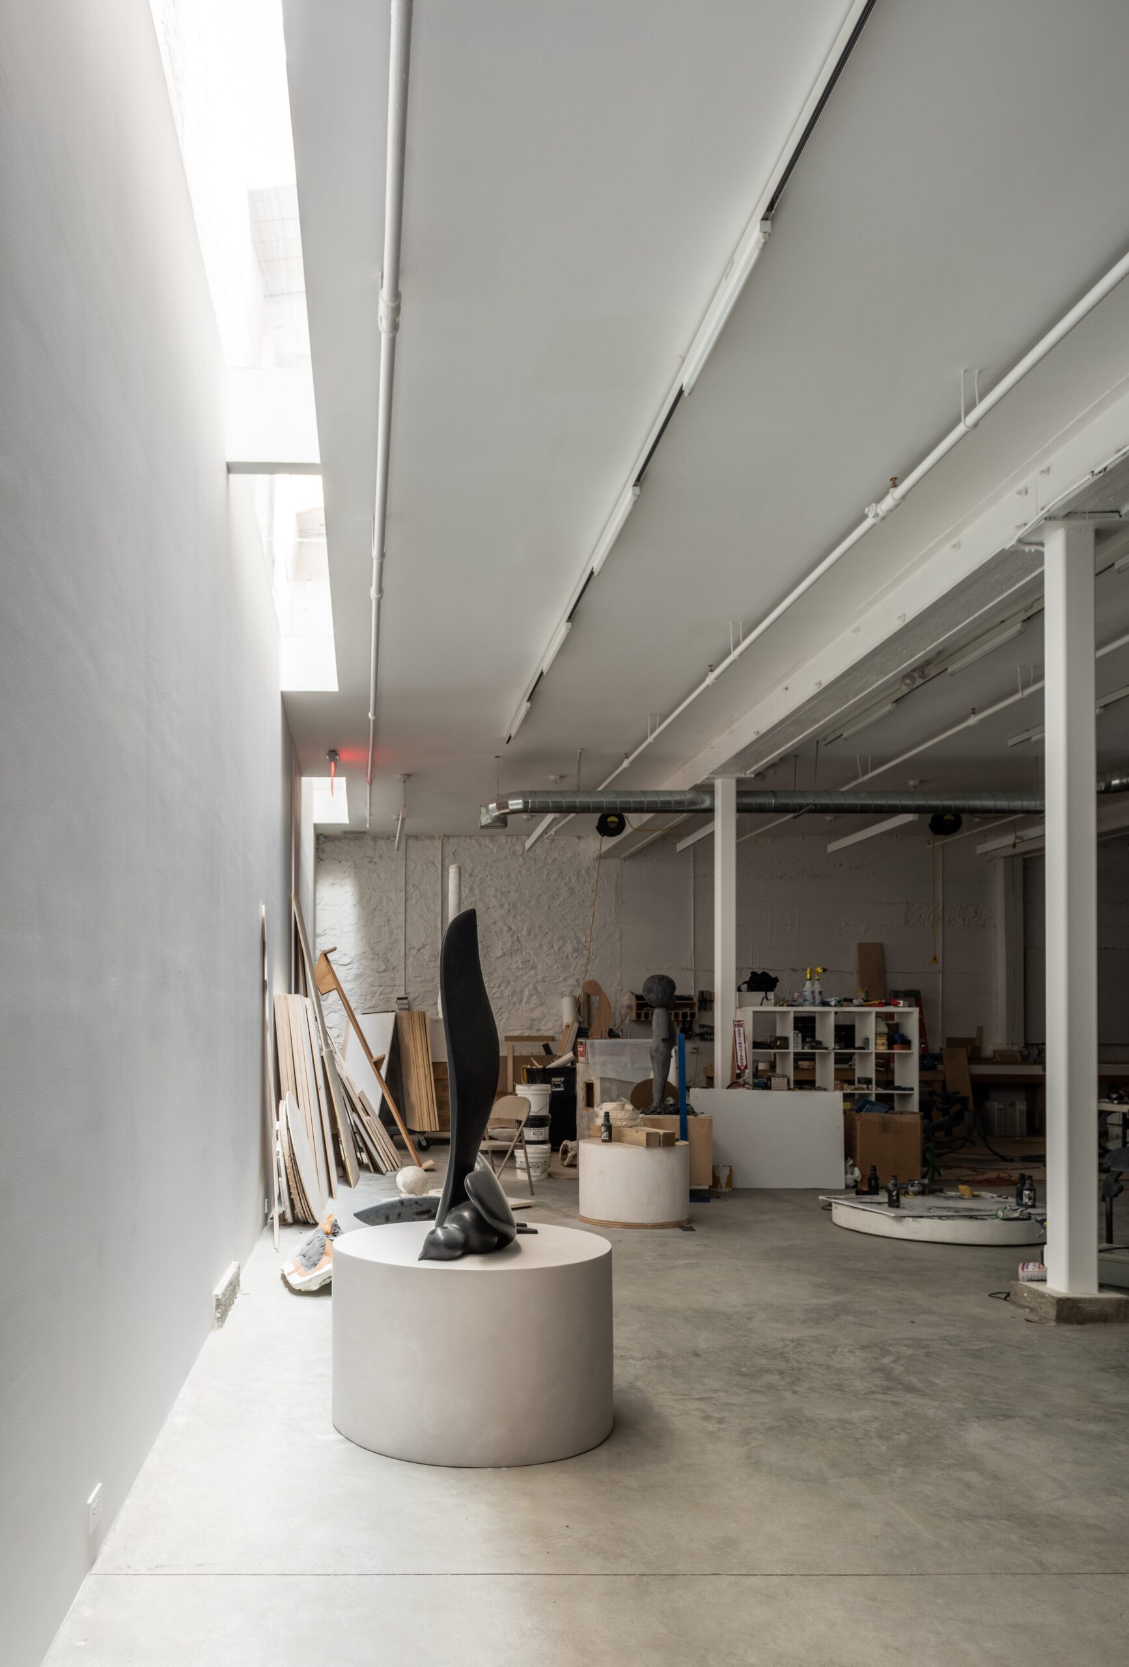
Below, the sculptor’s studio engages light differently. Perimeter light wells introduce daylight along the edges of the space, creating subtle shifts in brightness and shadow throughout the day. This lateral light establishes a palpable sense of time—morning, afternoon, and evening registering physically within the studio—while preserving the deep, grounded character required for large-scale fabrication.
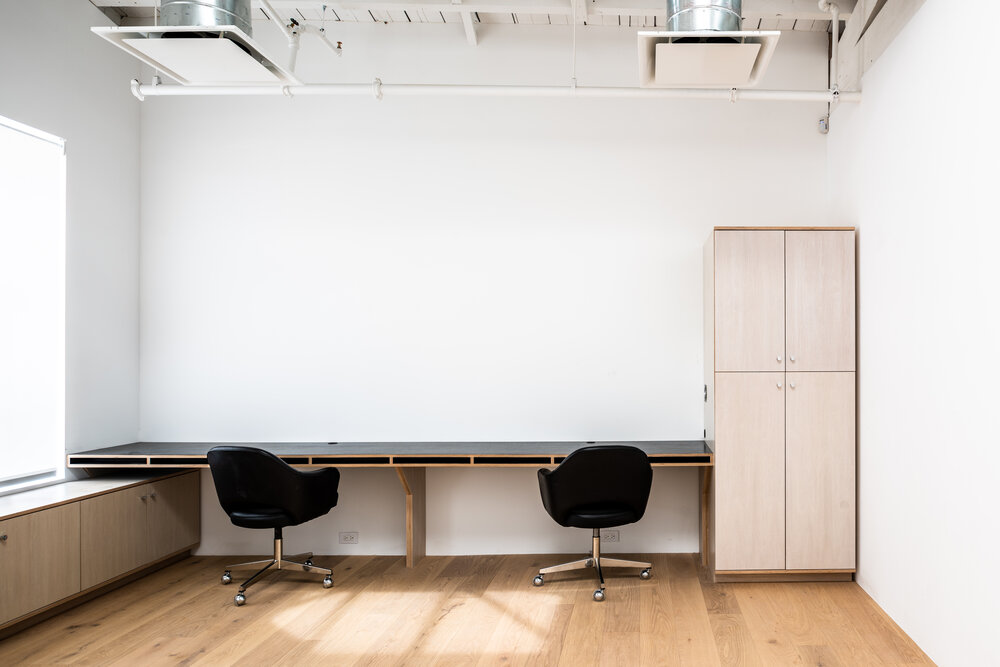
Throughout the project, architecture is treated as a disappearing act. Structure, systems, and detailing are resolved with clarity and discipline, then intentionally recede. The spaces are not expressive in themselves; they are generous, precise instruments for work. What remains foregrounded is the act of making—the weight of materials, the patience of process, and the quiet intensity of sustained creative labor.
The result is a pair of studios that feel both neutral and deeply specific: environments that support art without narrating it, and architecture that knows when to step aside.